
View
Apartments
Discover extraordinary palatial residences crafted for the discerning few. Detailed floor plans and availability coming soon.
SPATIAL ENGINEERING & ARCHITECTURE
Bespoke Floor Plans & Residences
Explore the architecturally refined layout options designed for luxury, space, and effortless functionality. Each residence is masterfully engineered with expansive living zones, private lobbies, and panoramic exterior integration.
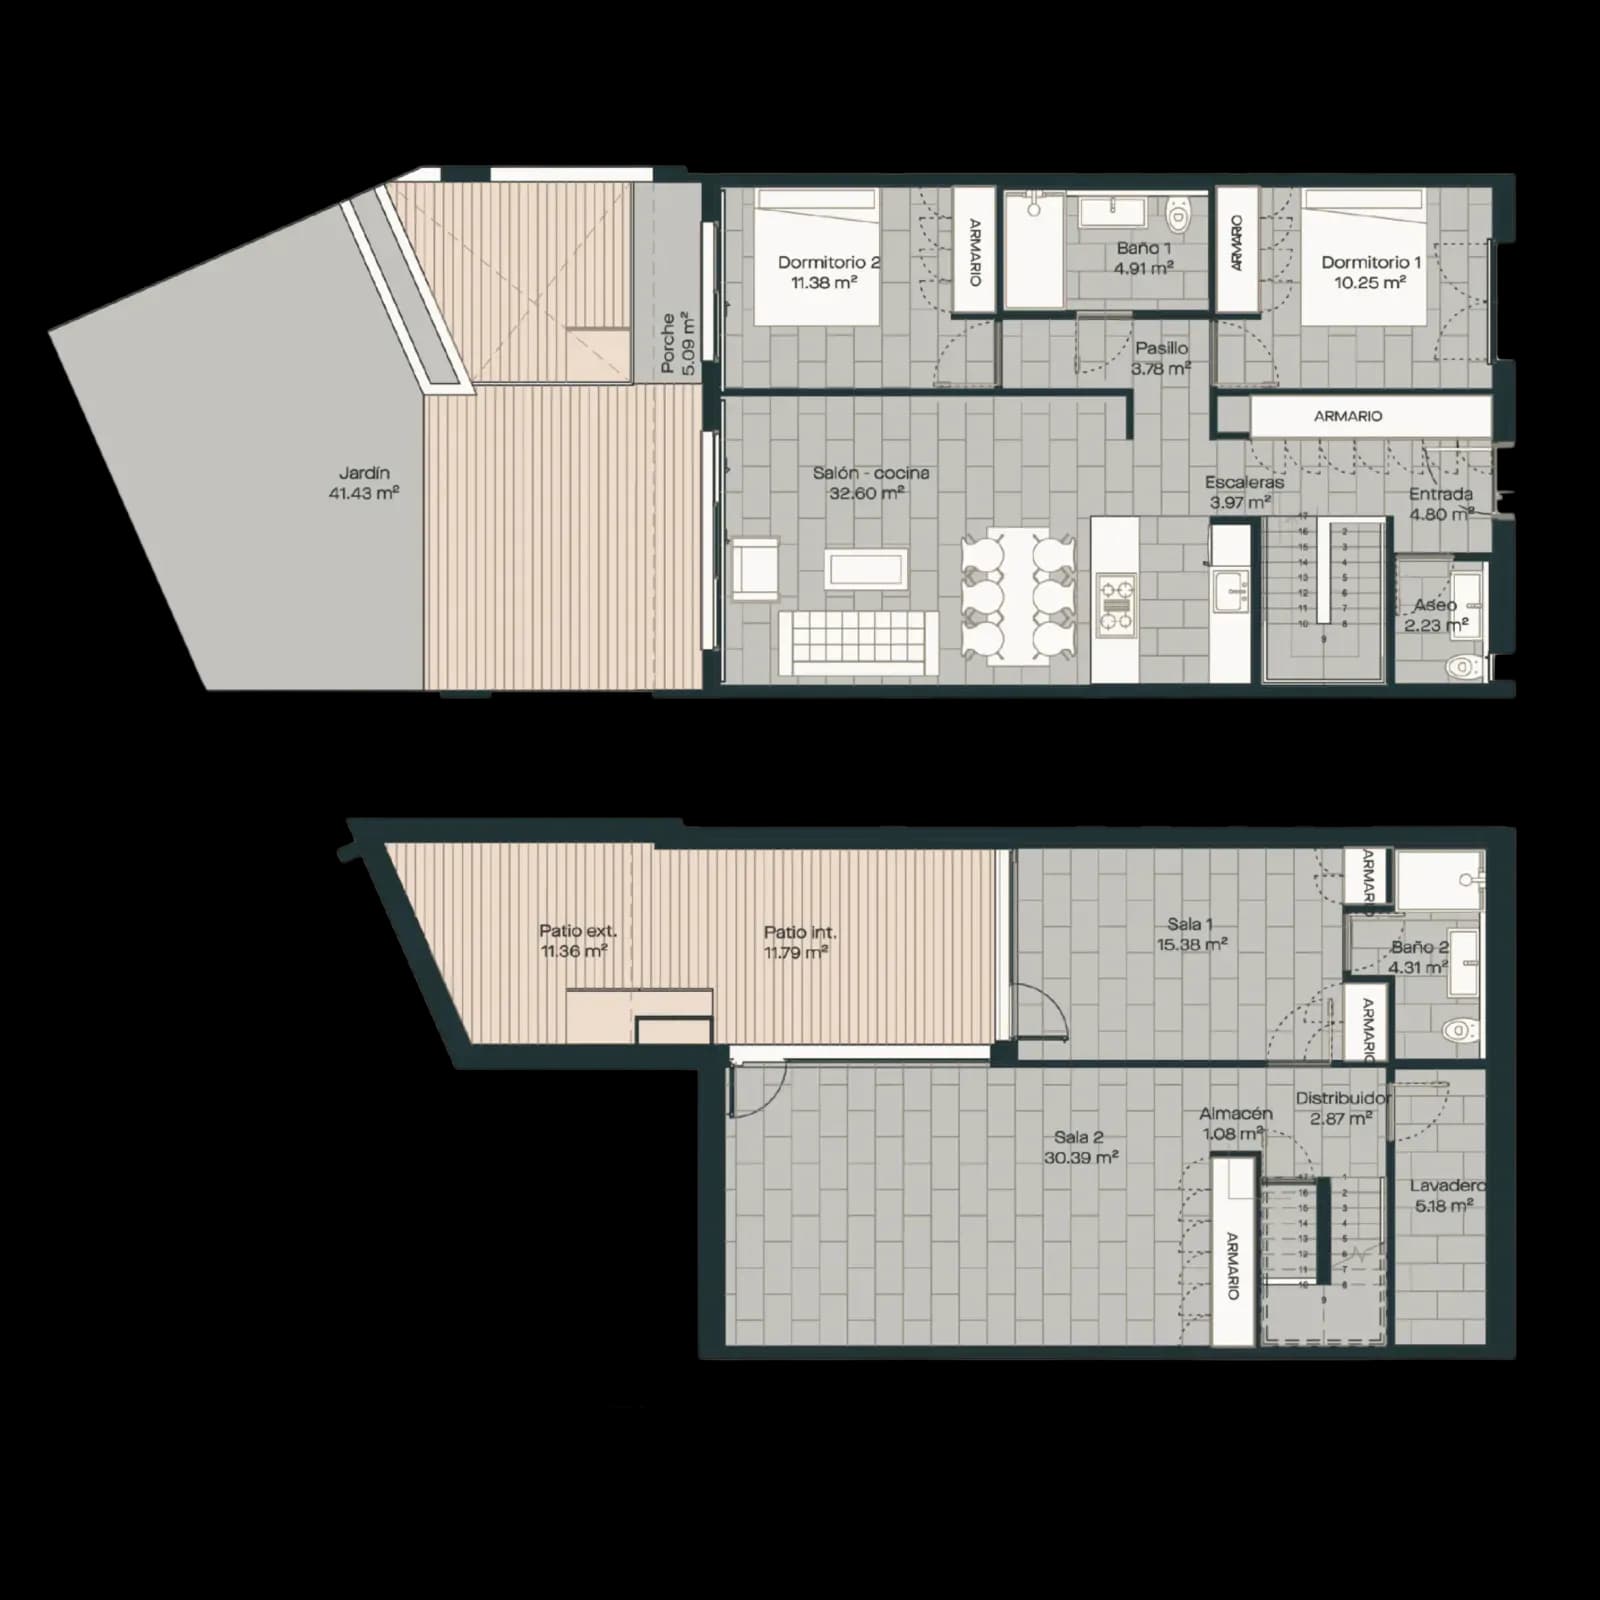
Expand
Ground Level Plan
Ground Floor & Garden Suite
3,250 Sq.Ft
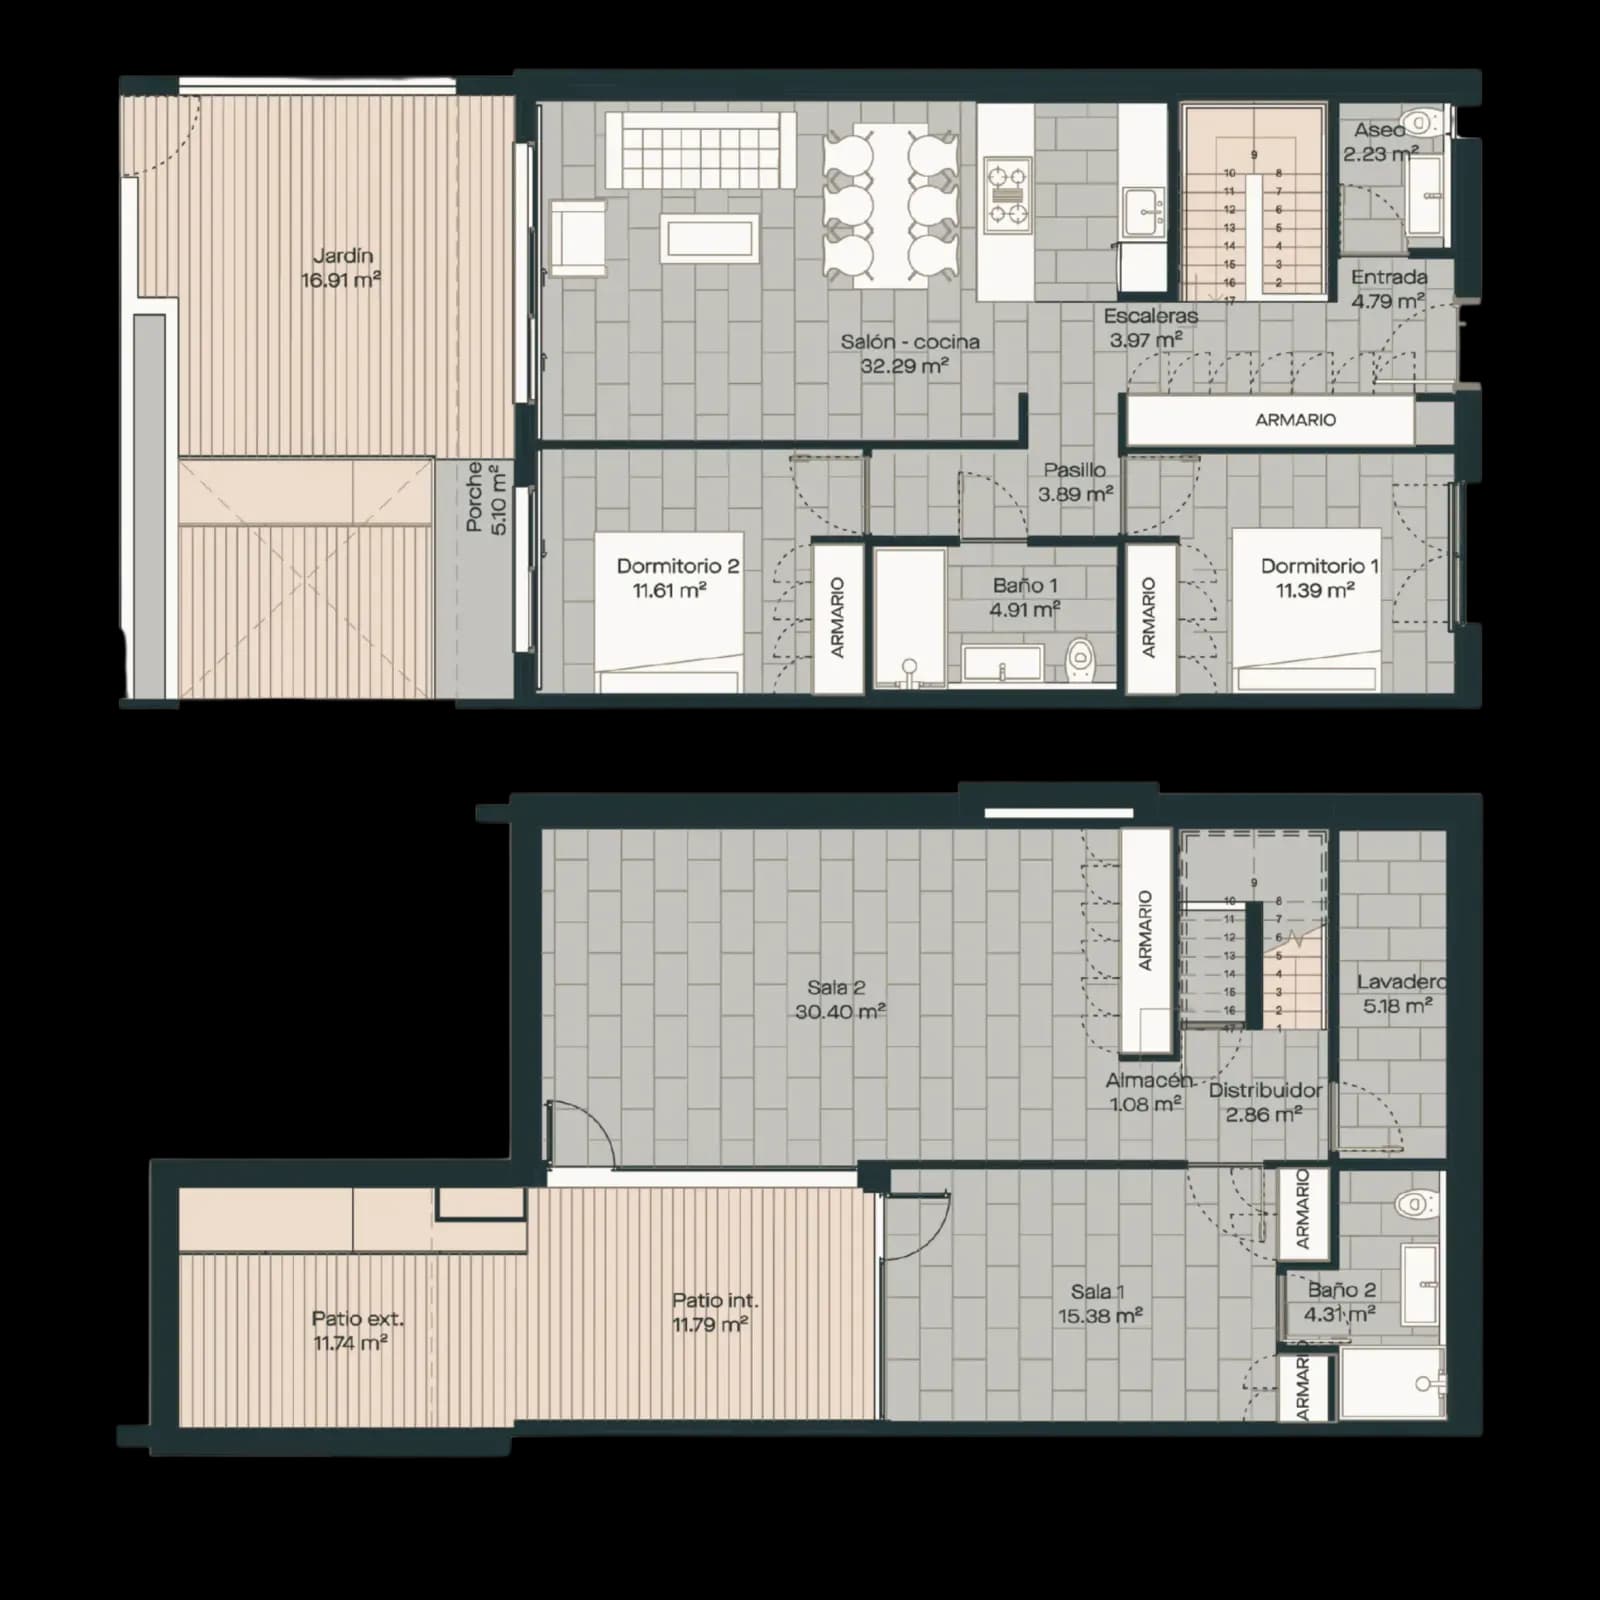
Expand
Basement Layout
Lower Level & Entertainment Lounge
2,800 Sq.Ft
Featured Layout
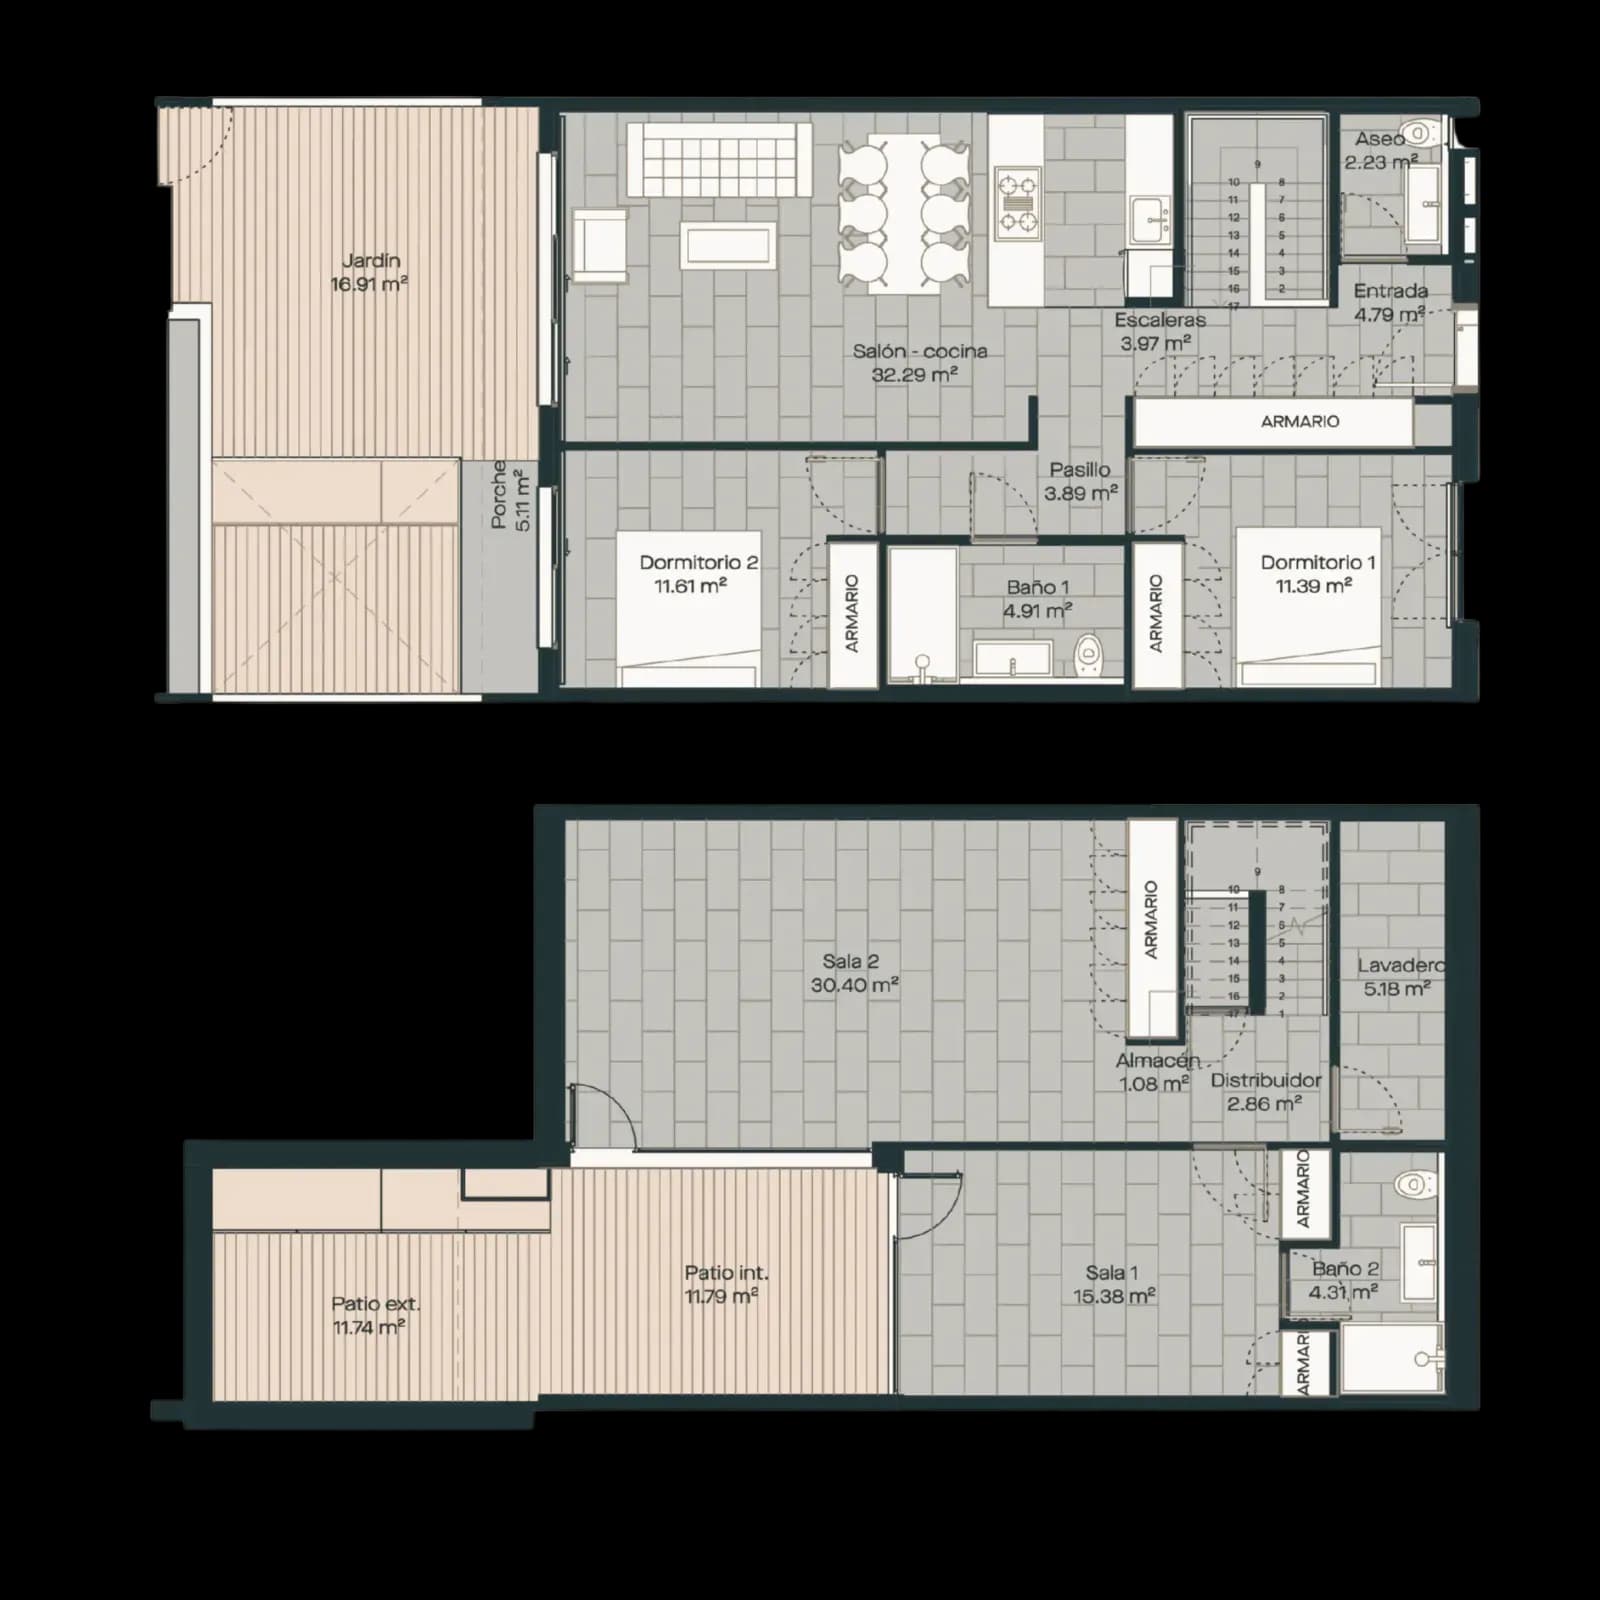
View Full Blueprint
Featured Residence Plan • 5,400 Sq.Ft
Master Palatial Duplex Suite
Signature double-height ceiling grand salon with 360° architectural views.
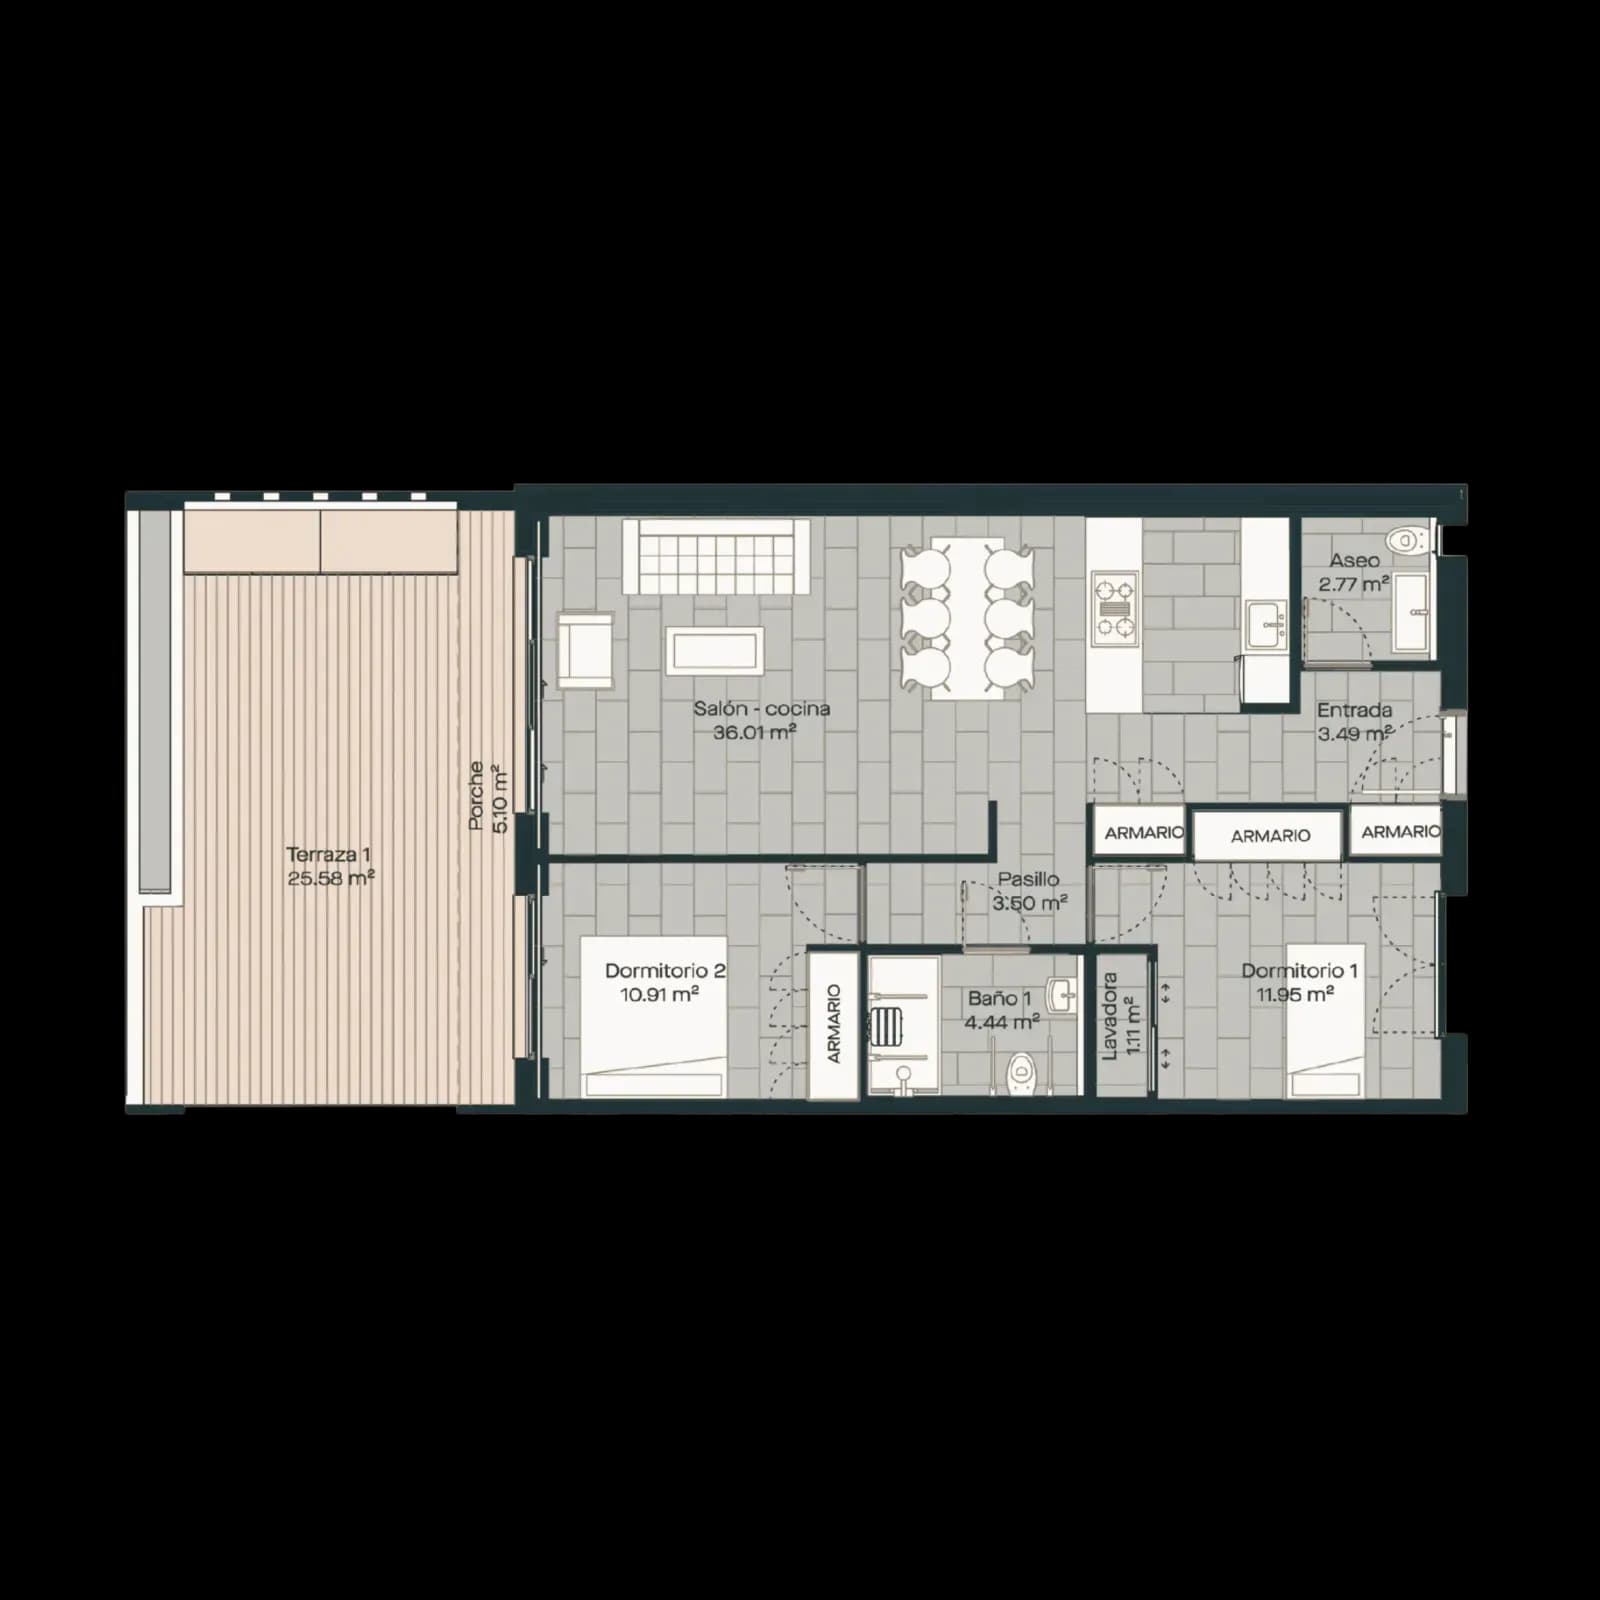
Expand
Upper Level Layout
Sky Penthouse Suite
3,850 Sq.Ft
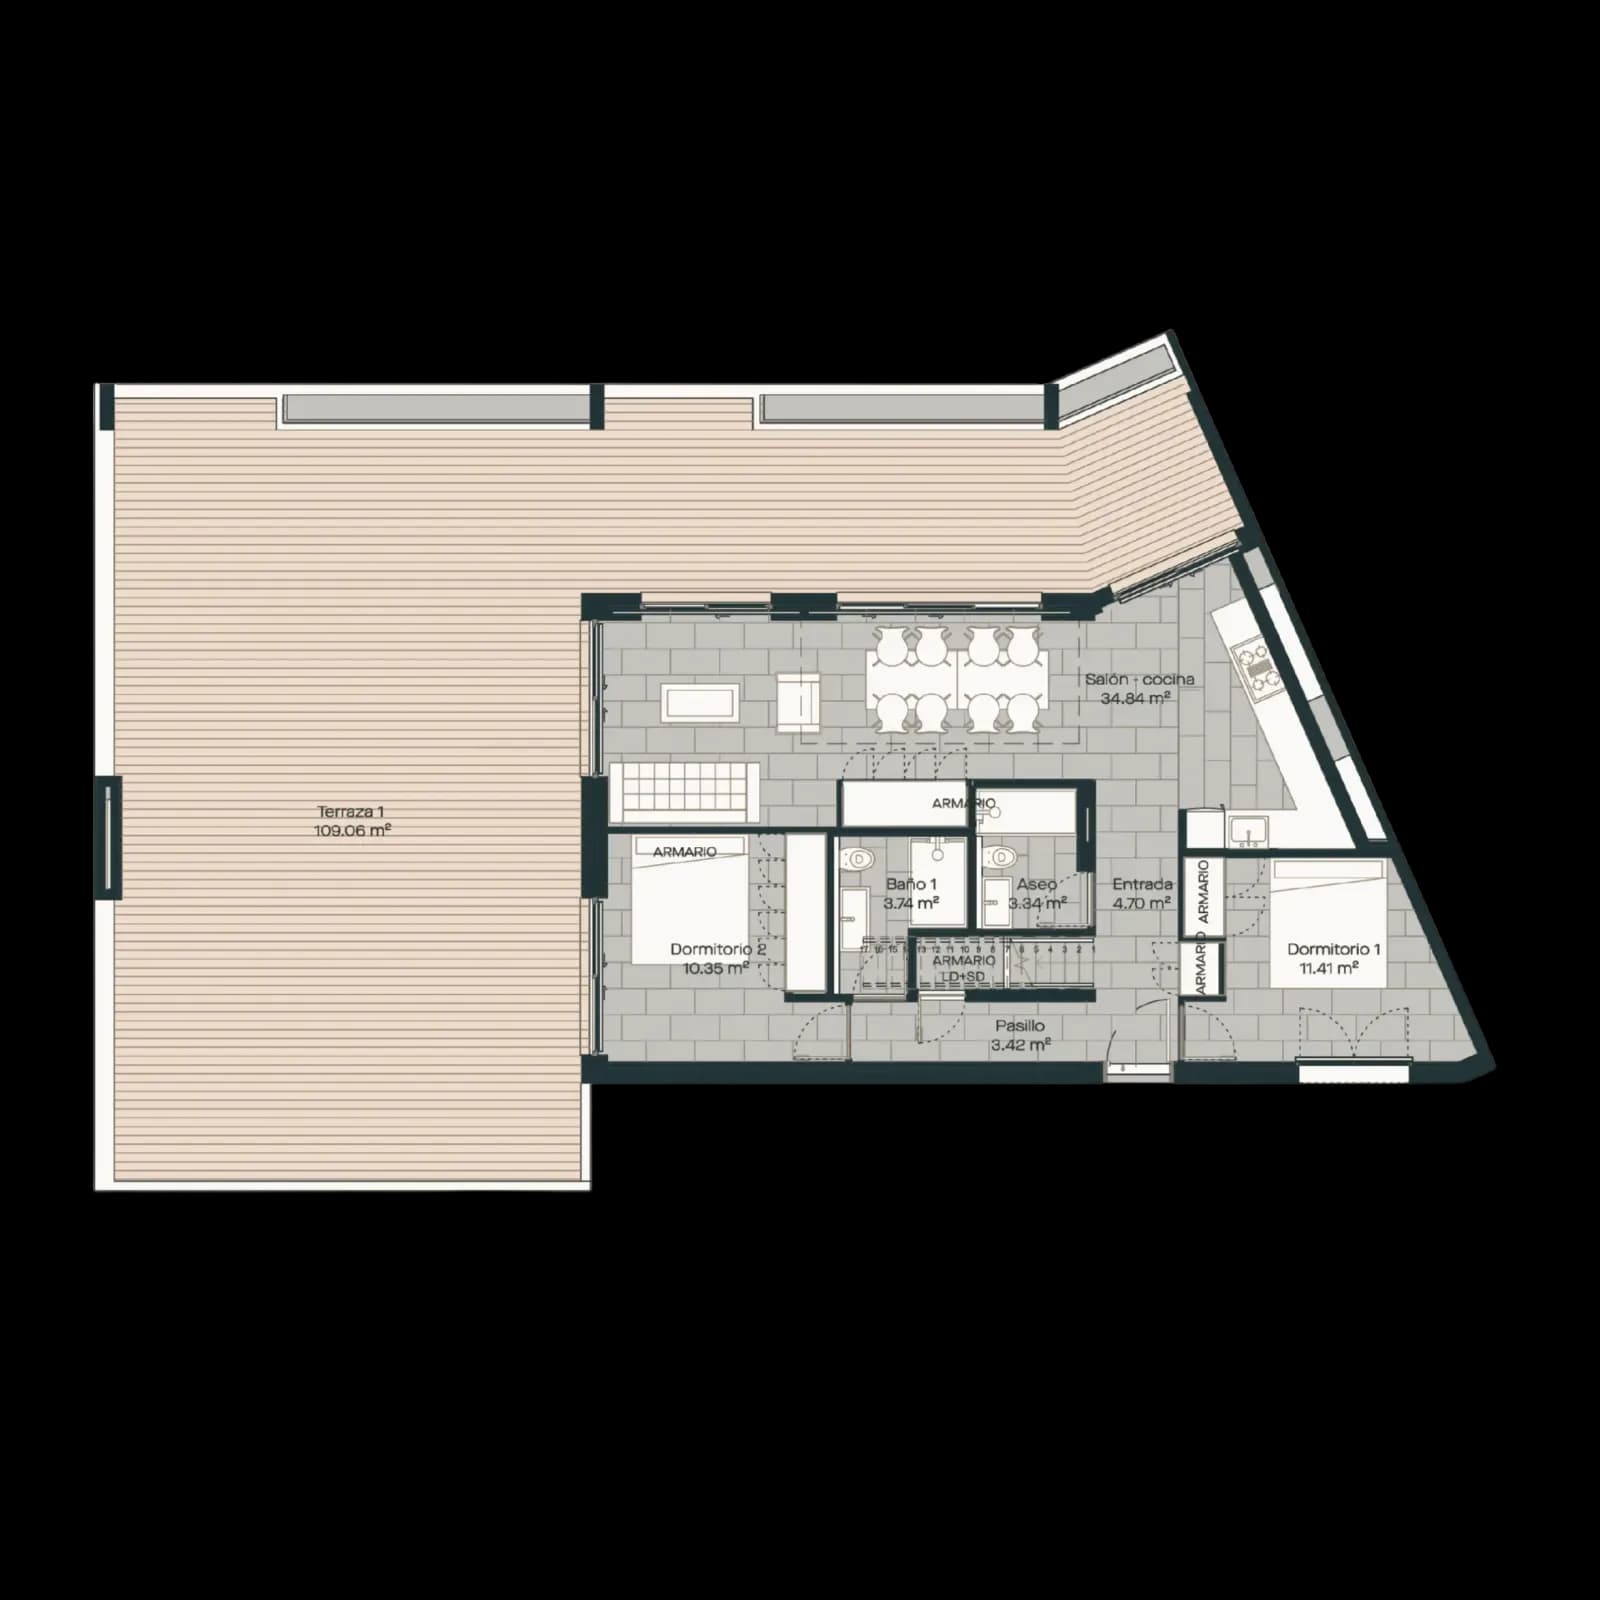
Expand
Rooftop Layout
Terrace & Private Sky Solarium
4,100 Sq.Ft